VI - 26,09,19
 1 / 2
1 / 2

1 450 000 € /
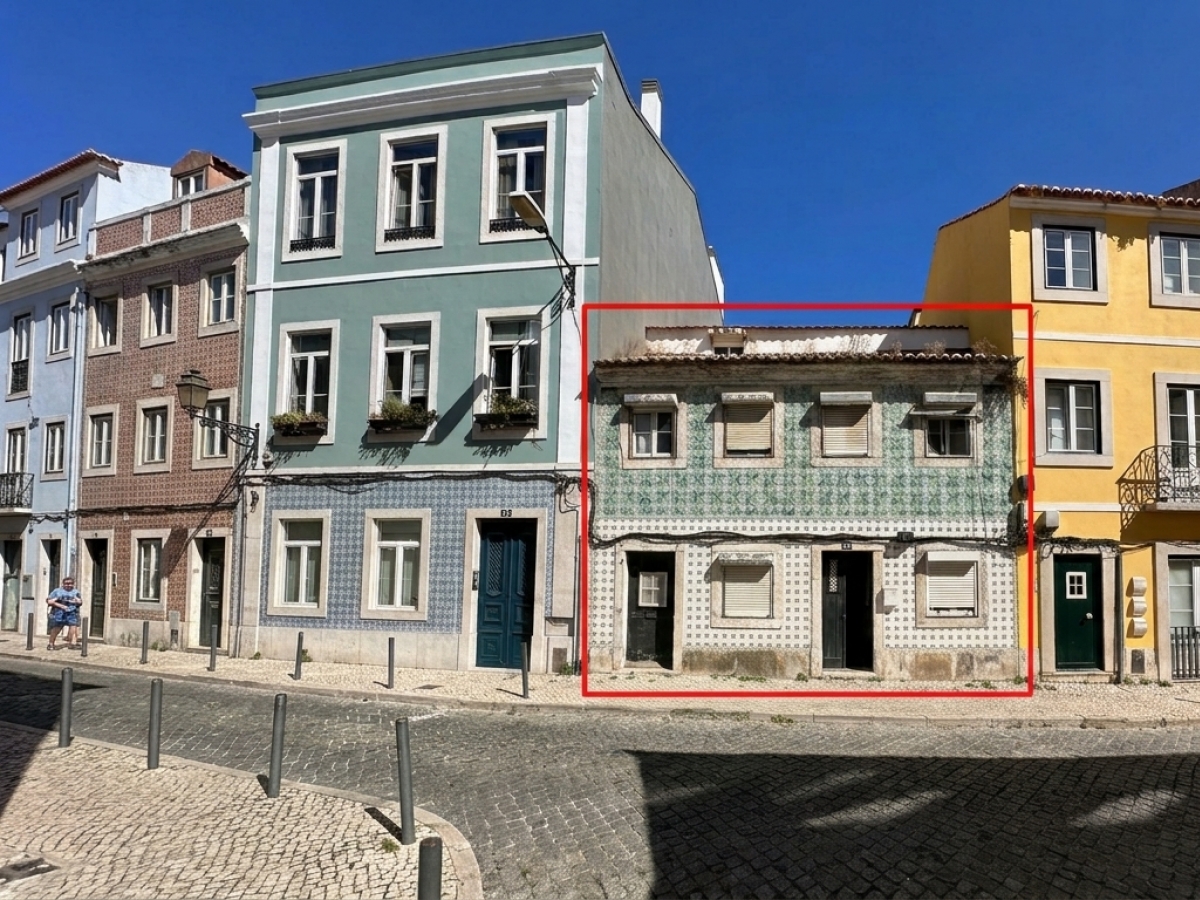
Set in one of Lisbon’s most coveted and established neighbourhoods, this property for reconstruction occupies a discreet and peaceful street in Estrela, just moments from the iconic Jardim da Estrela.
The property offers a rare opportunity to create an exceptional contemporary residence, combining the intimacy and serenity of a refined residential setting with the effortless convenience of central Lisbon.
Set on a 165.90 m² plot, the existing property has a 94.46 m² building footprint and benefits from an approved Planning Information Request (PIP) establishing the principal urban-planning parameters for its future transformation.
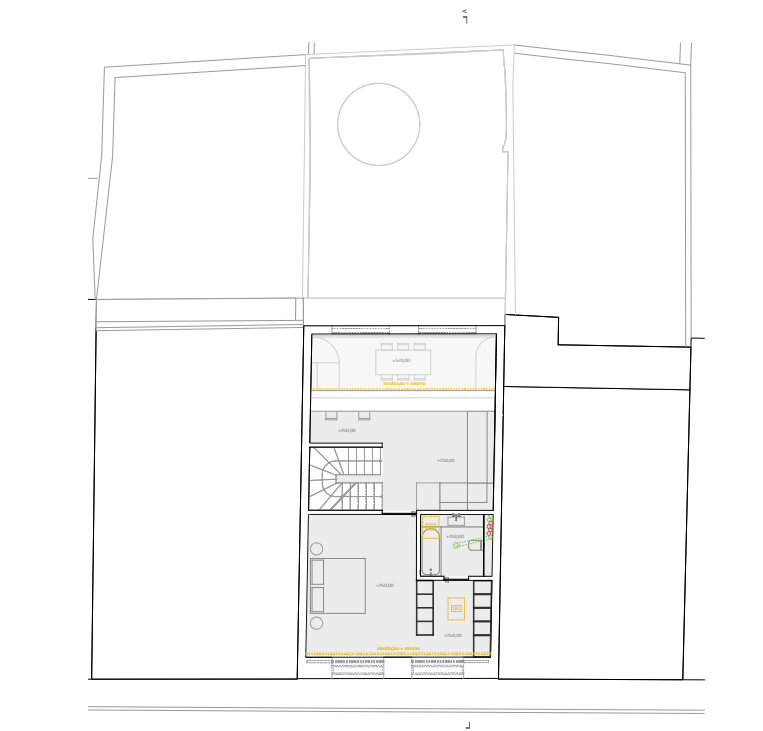
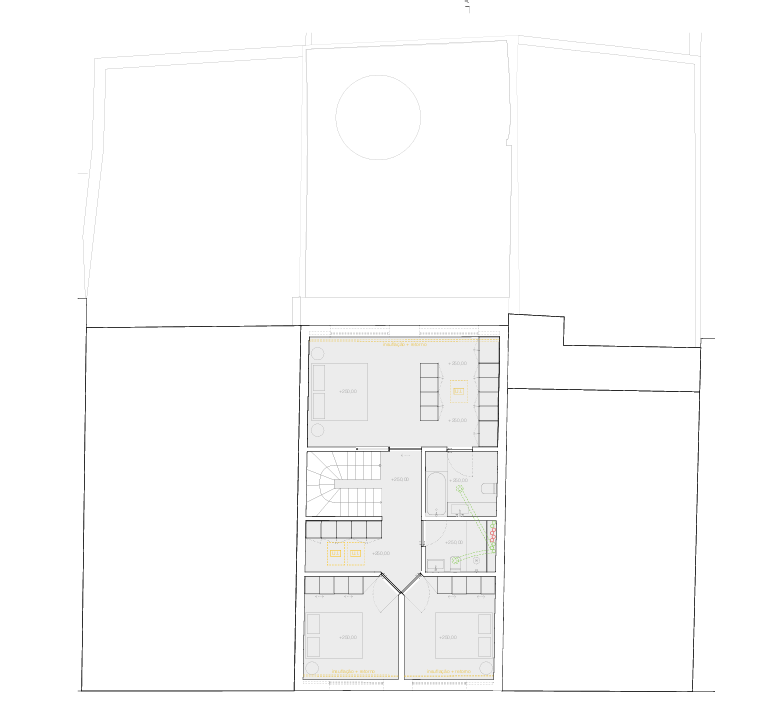
The approved framework allows for a residential development comprising four floors above ground and one basement level, with a total construction area of 472.30 m² and a gross floor area of 363.26 m². The proposed configuration includes approximately 82.71 m² of habitable area per floor, complemented by a 32.42 m² habitable attic, as well as an 82.71 m² technical basement area.
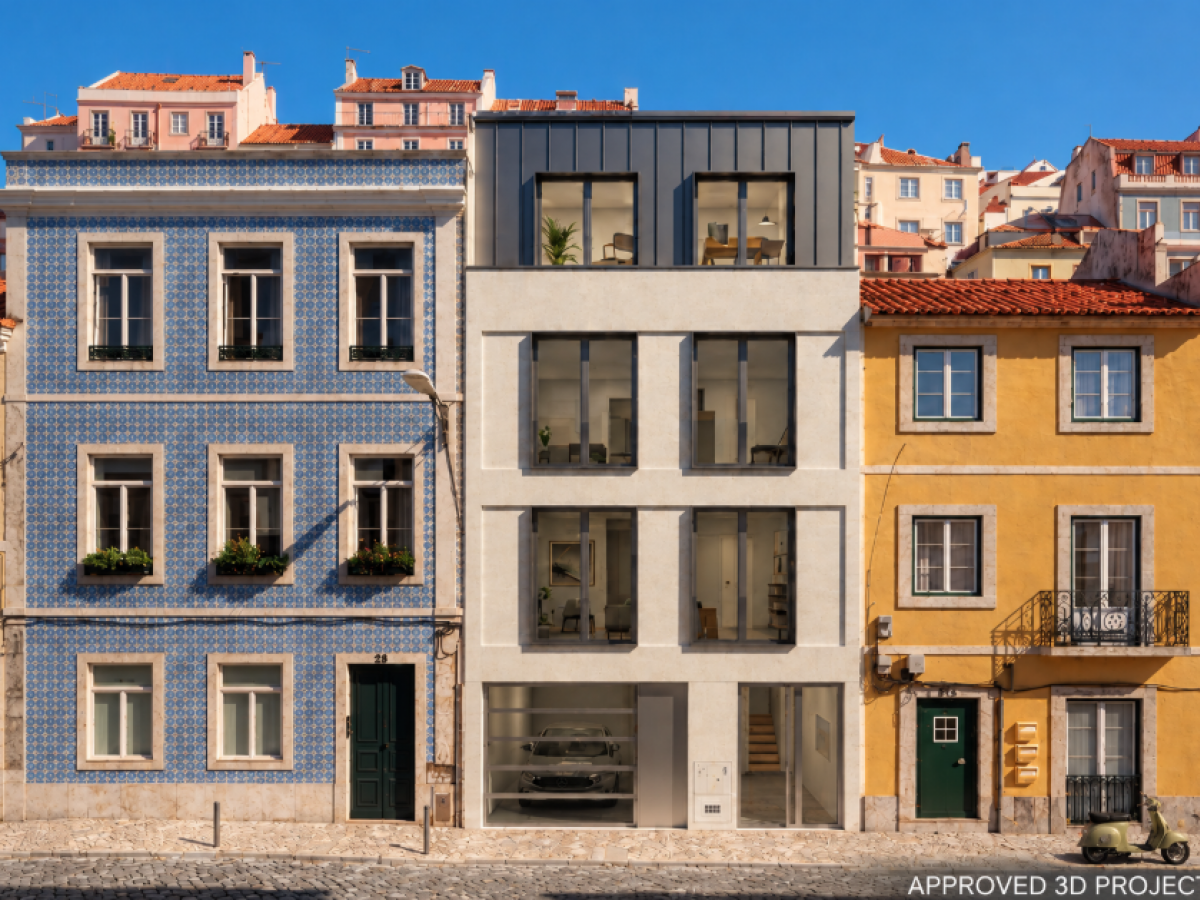
The future residence is conceived with a maximum façade height of 9.69 metres and an overall building height of 12.96 metres, with the entrance level positioned at an elevation of 62.18 metres. The approved planning framework also provides for two private parking spaces, an increasingly rare privilege in such a central Lisbon location.
A Contemporary Vision for Living Lisbon
The architectural design of the future residence is currently under development, envisioned as a sophisticated contemporary home distributed across several levels and carefully conceived to maximise natural light, privacy and the relationship between interior and exterior spaces.
The emerging concept includes a landscaped private outdoor area of approximately 70 m², creating a secluded garden retreat in the heart of the city, together with a private two-car garage and a rooftop terrace with views.
These elements form part of the architectural concept currently under development and do not yet constitute an approved architectural project by Lisbon City Council.
Estrela — Central, Residential, Timeless
Estrela is one of Lisbon’s most distinguished and sought-after neighbourhoods, celebrated for its elegant residential character, historic architecture, mature gardens and exceptional quality of life.
The immediate proximity to Jardim da Estrela, together with an exceptional selection of restaurants, cafés, boutiques, schools and essential services, places the property within easy reach of the city’s most desirable areas while retaining a distinctly peaceful atmosphere.
A property of exceptional residential and investment potential, offering a rare combination of scale, privacy, architectural potential and centrality in one of Lisbon’s most enduring and prestigious neighbourhoods.
Land Area: 165.90
State: Novo
Bedrooms:
Rooms:
Wc:
Energetic certification:
 City View City View City View

Planta 1
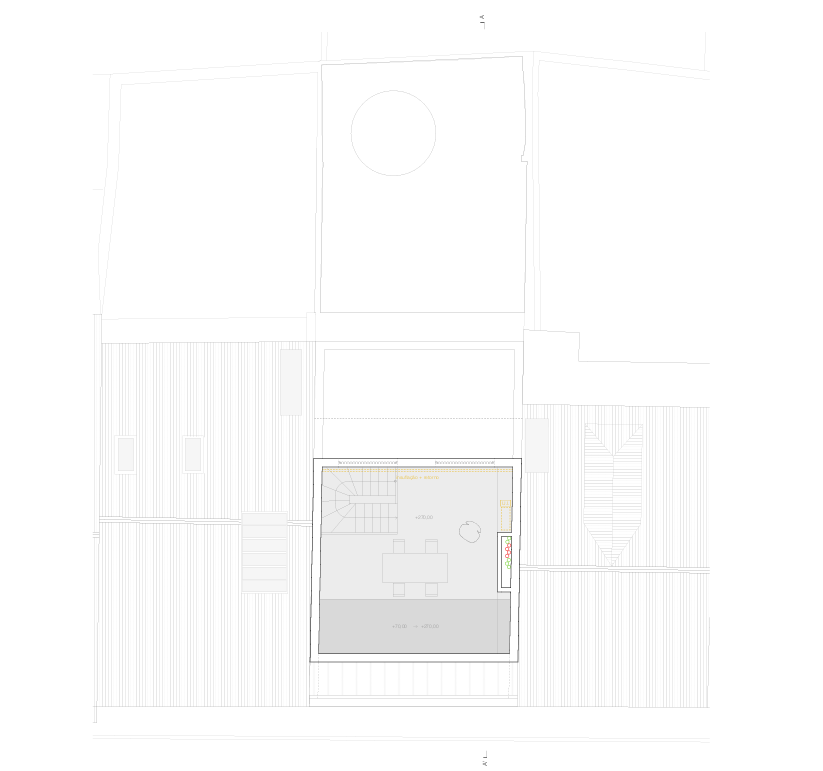 Planta 2
 Planta 3